




If you’re looking for a home that gets the balance just right between style, comfort and easy living, this beautiful Aveley property deserves a very close look.
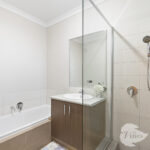
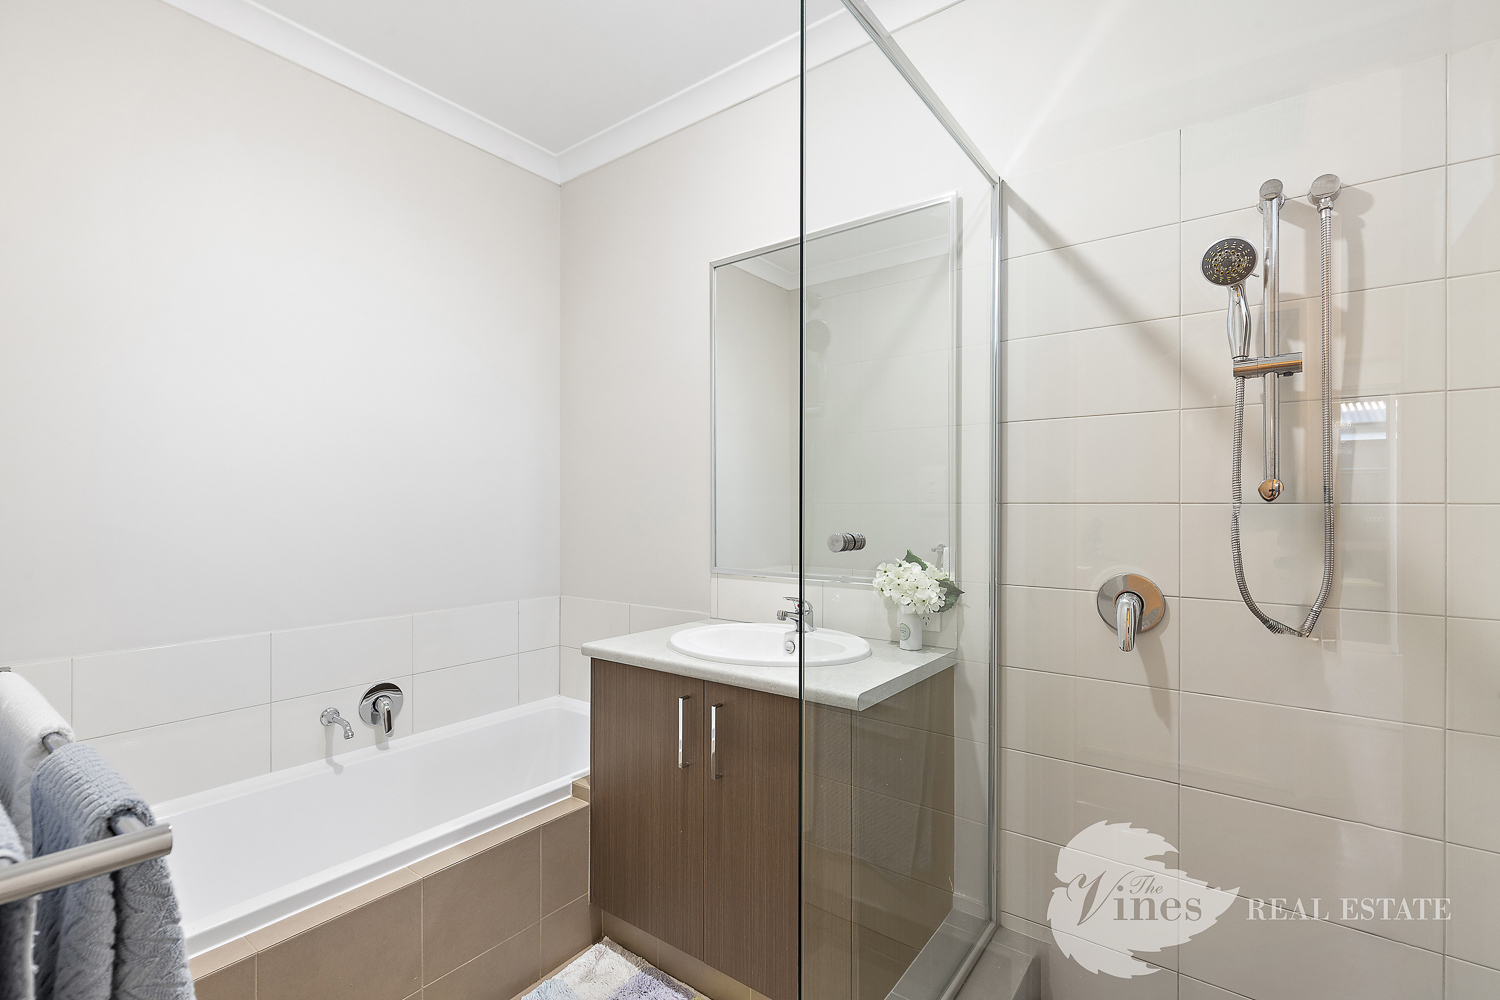
Beautifully presented and packed with thoughtful touches, this lovely three bedroom, two bathroom home offers a wonderfully versatile layout, generous living spaces and an outdoor area designed to be enjoyed.
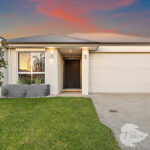
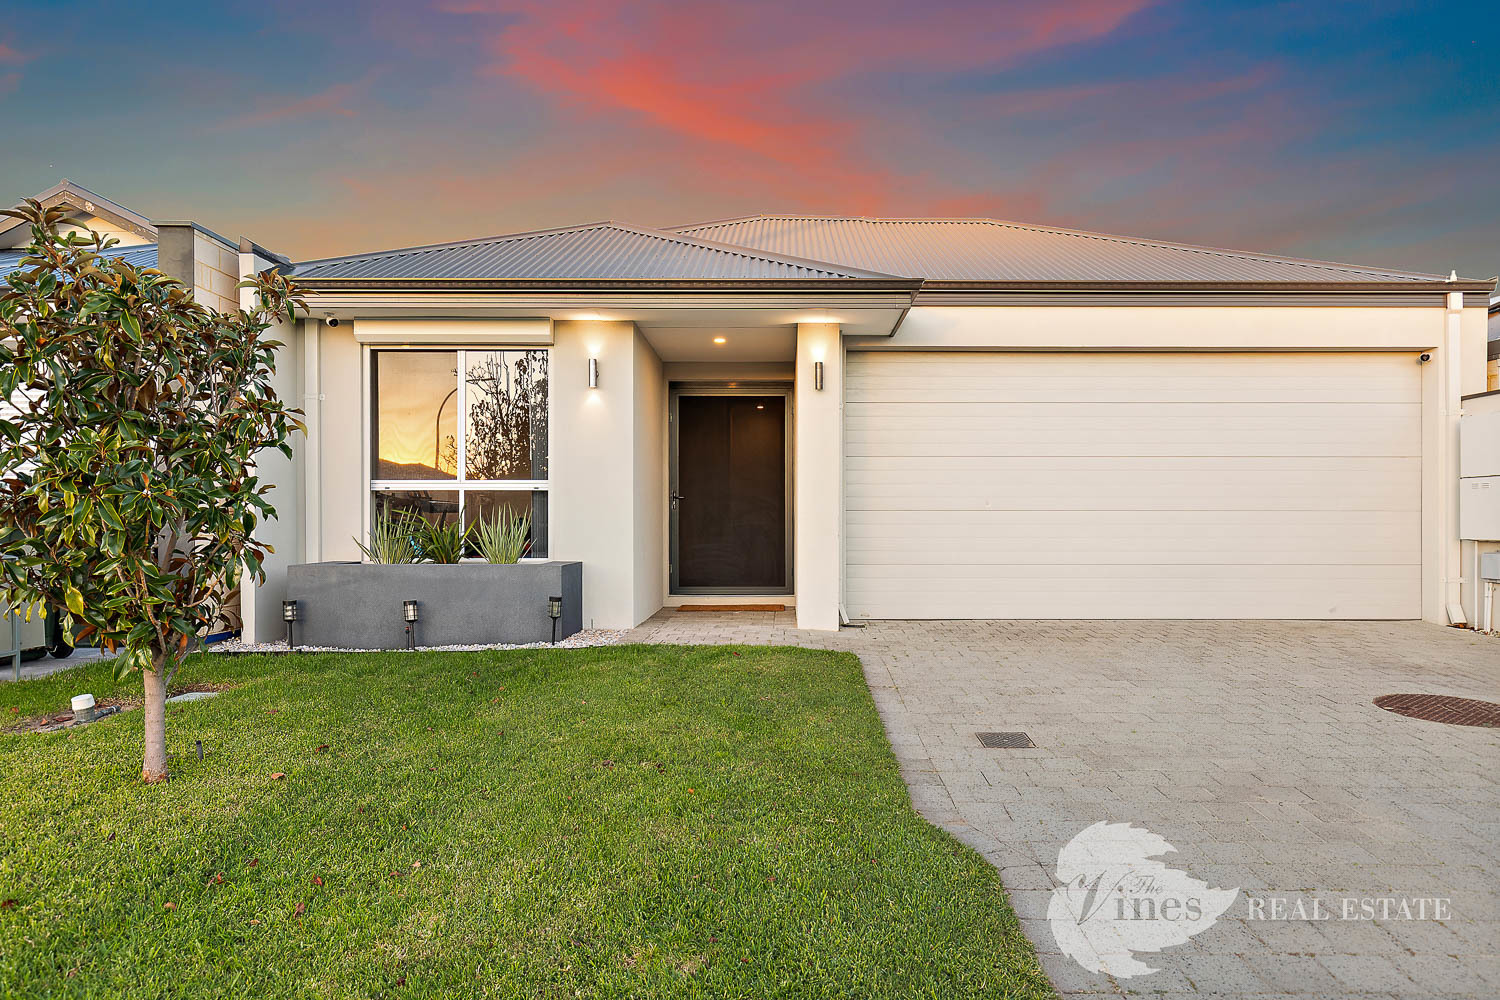
From the moment you arrive, the impressive big entry door with security screen sets the tone. Inside, raised ceilings throughout, LED downlights and reverse cycle air conditioning creating efficiency and comfort especially with the anticon double insulation in the roof space- keeping you happy in all seasons, while the home’s modern finishes give it a warm and inviting feel.
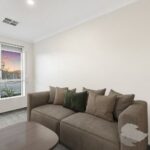
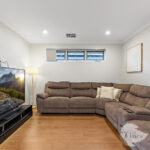
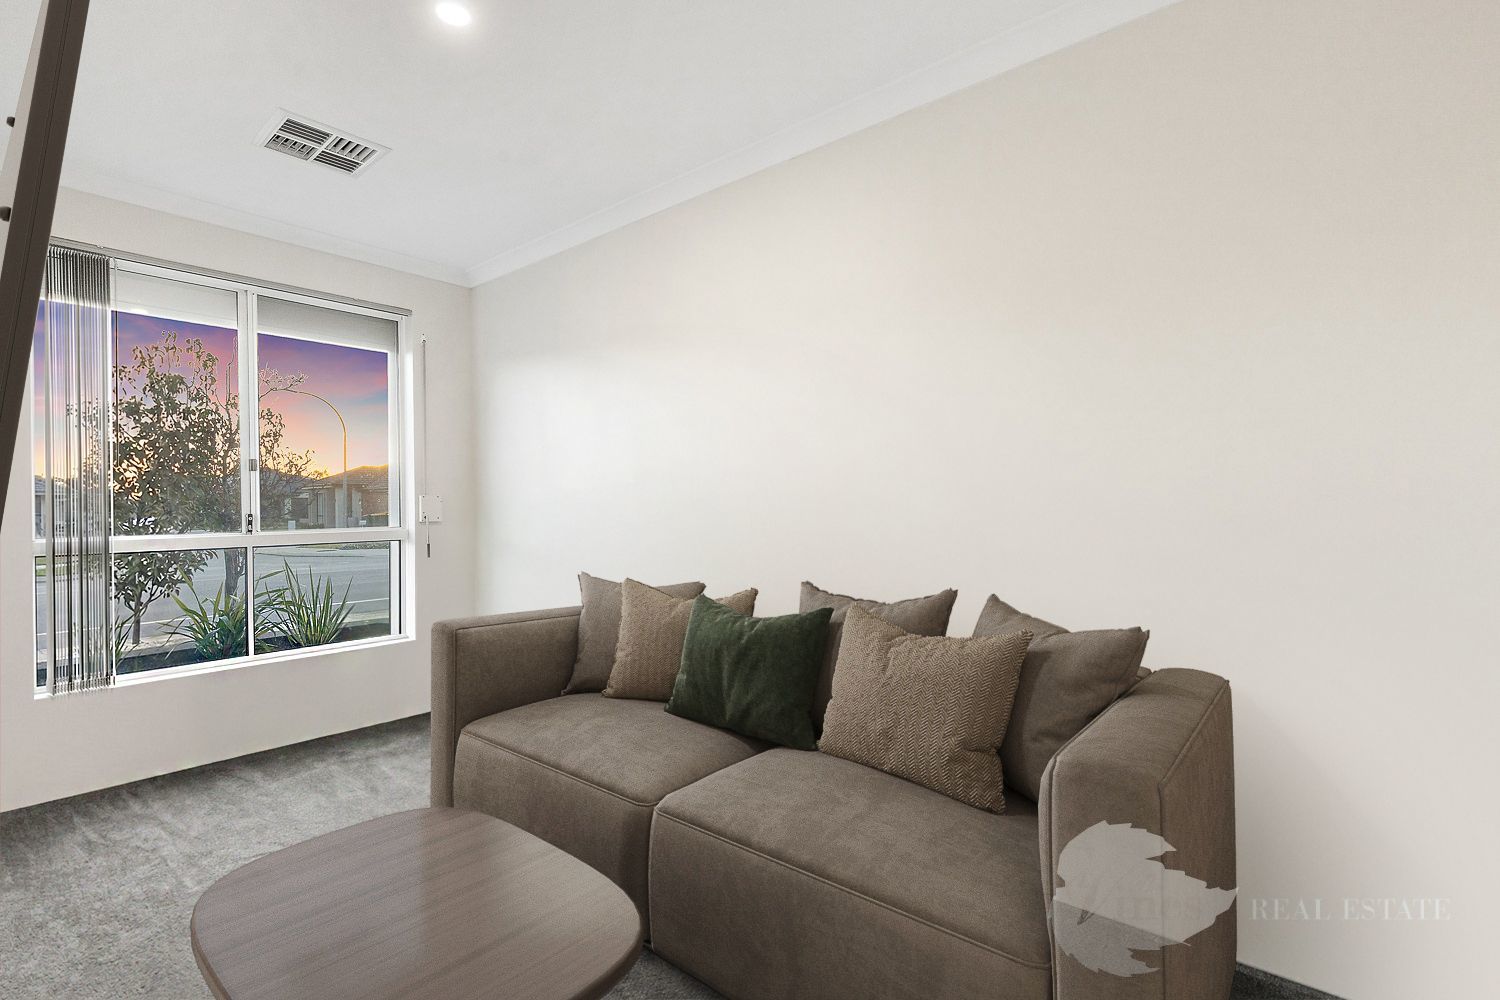
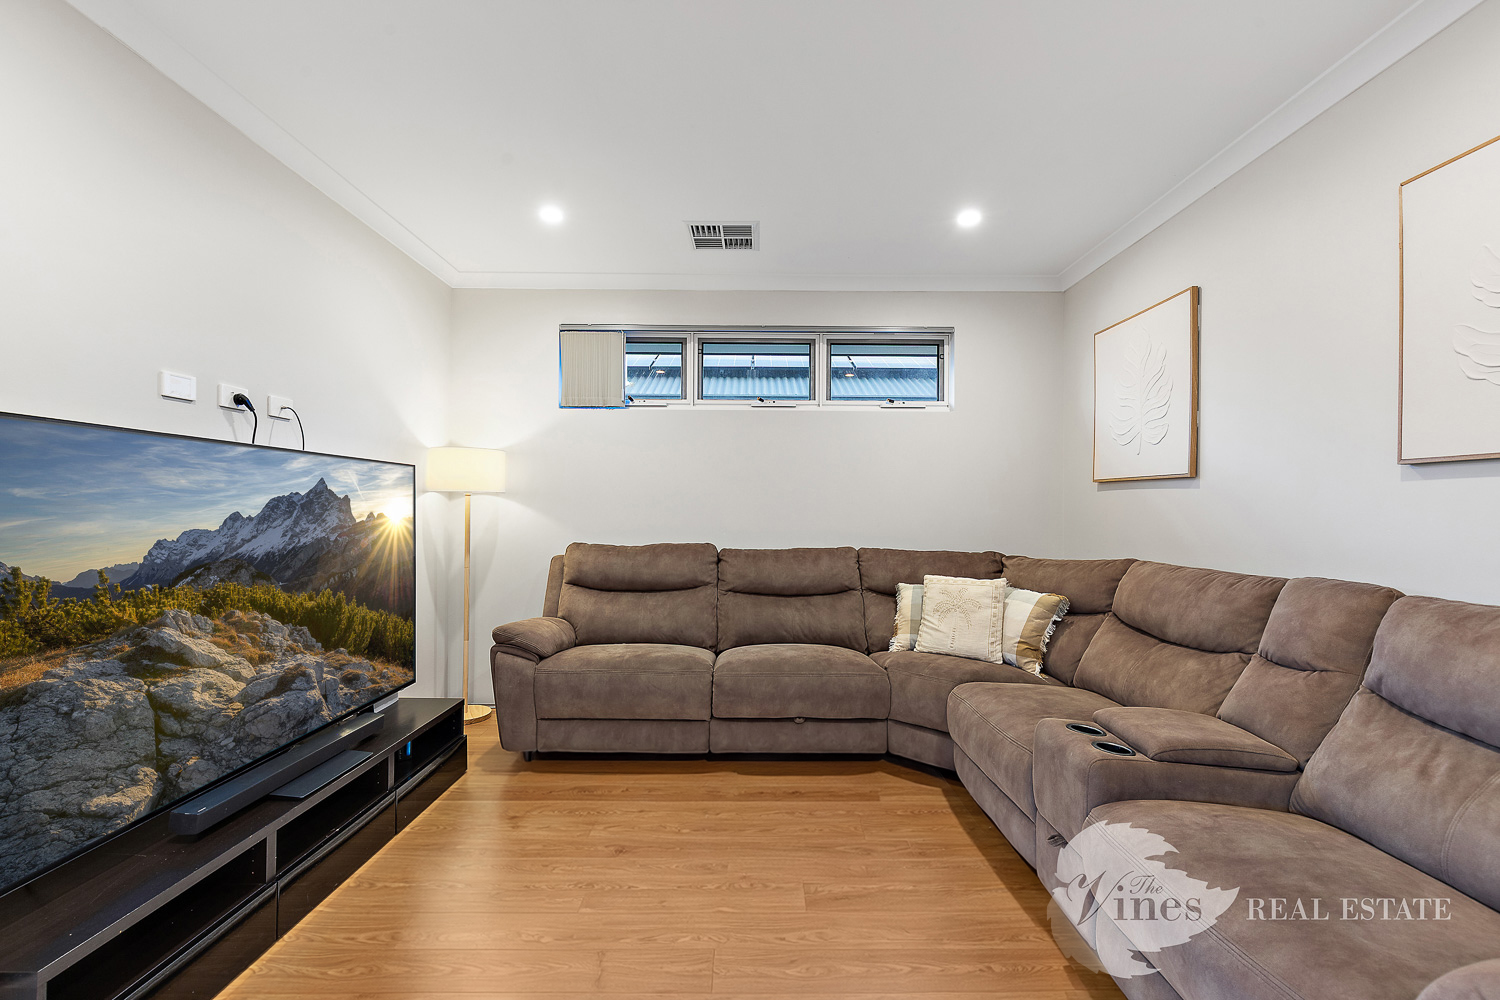
There are two separate lounge areas, giving everyone a little room to spread out. The front lounge is a particularly versatile space, complete with a roller shutter for added privacy and security. Use it as a formal sitting room, a peaceful retreat, a home office or simply somewhere to escape with a good book.
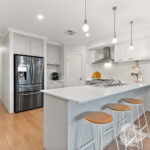
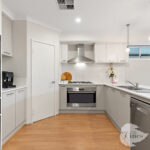
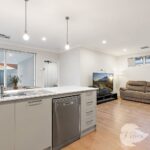
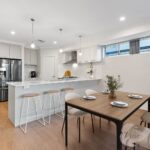
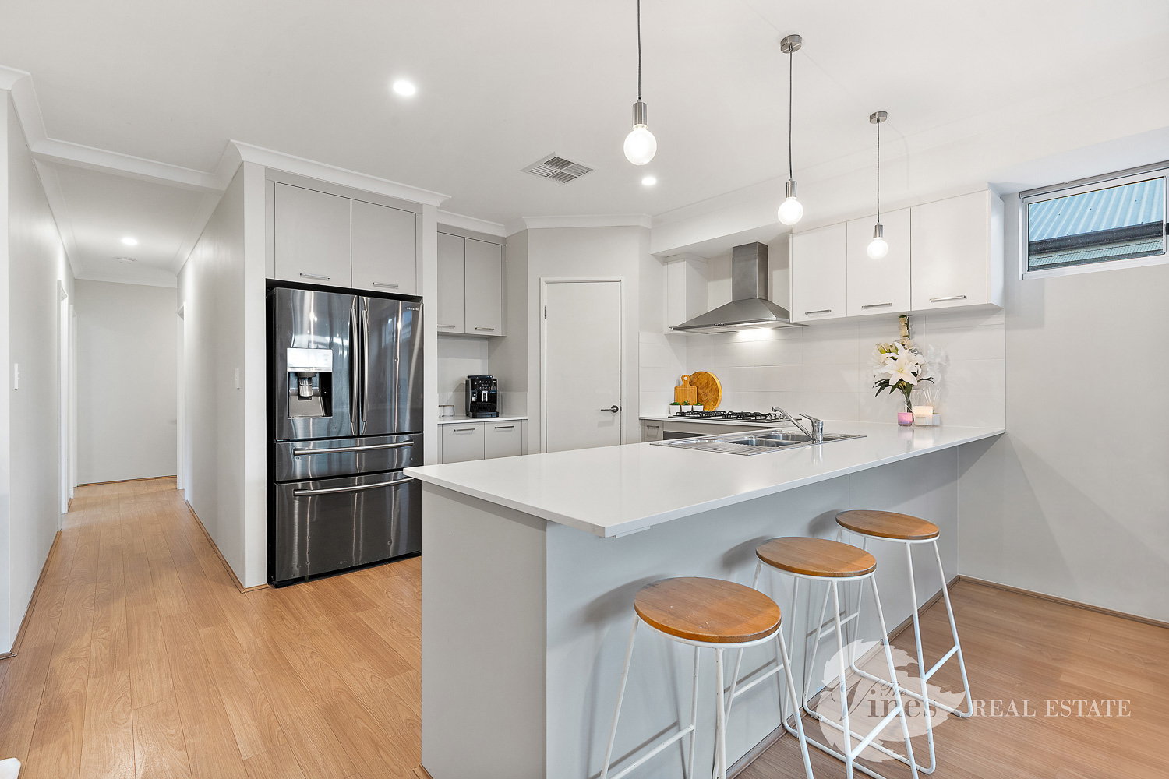
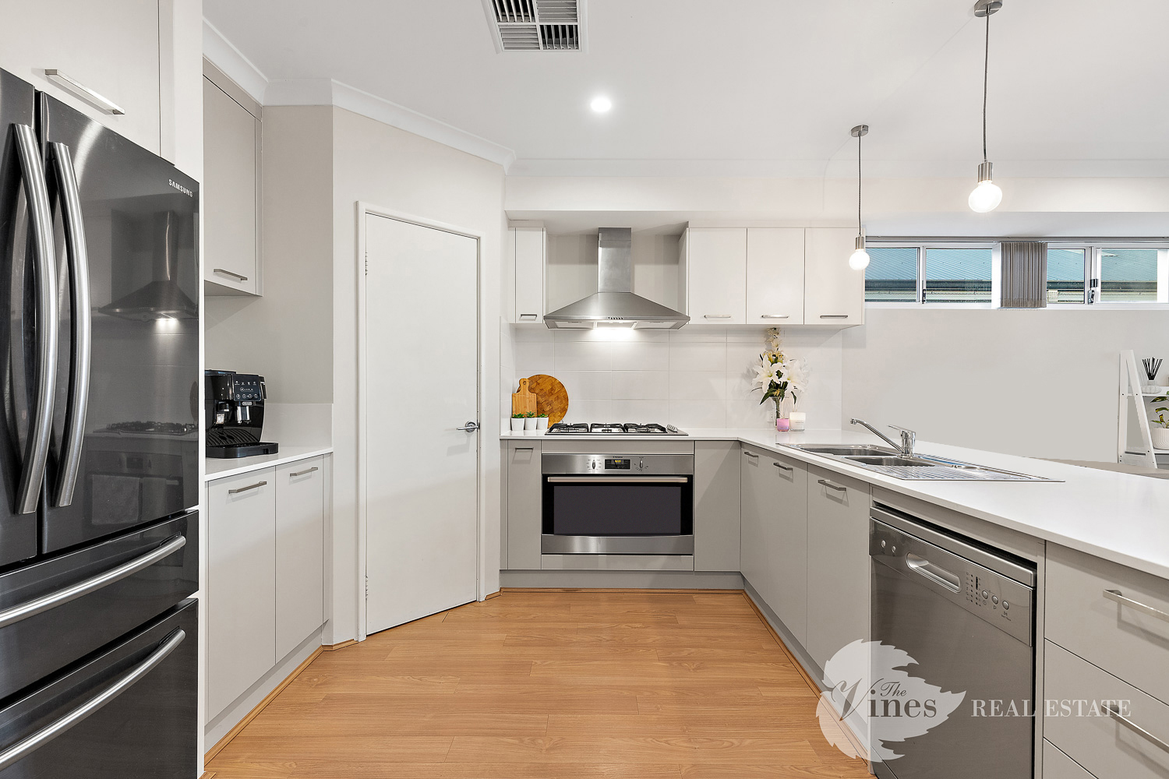
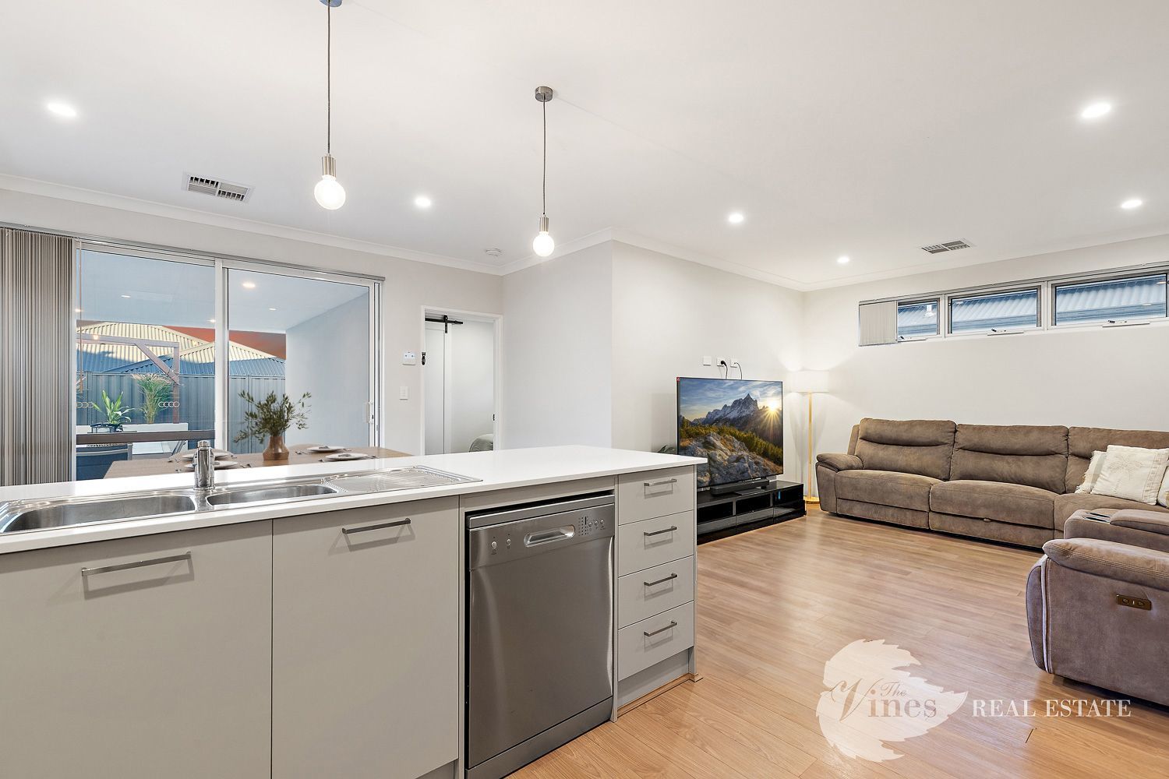
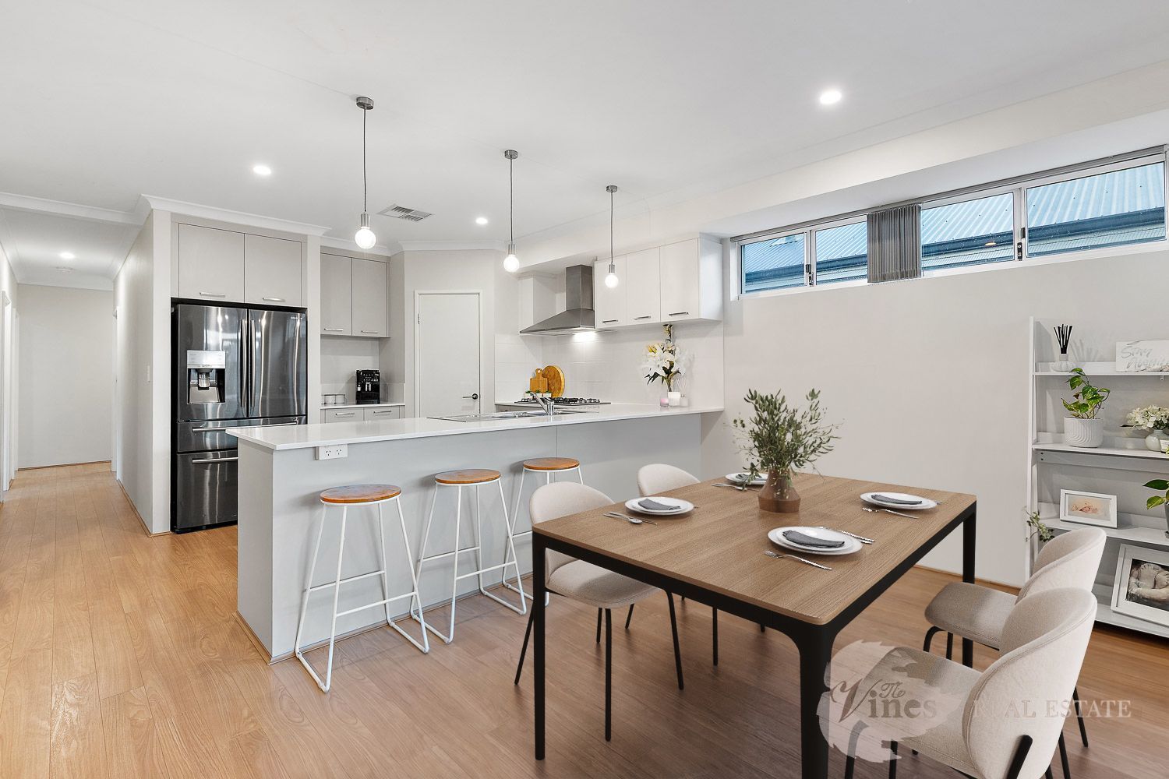
At the heart of the home is a beautifully equipped kitchen that punches well above its weight. Stone benchtops, a breakfast bar, overhead pendant lighting and plenty of storage combine beautifully to create a kitchen that is as practical as it is stylish.
And because the best homes are made for living, the kitchen connects effortlessly with the rest of the home, making family dinners, weekend breakfasts and entertaining friends feel completely natural.
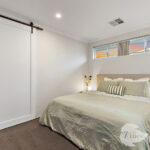
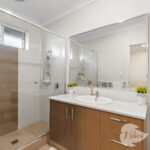
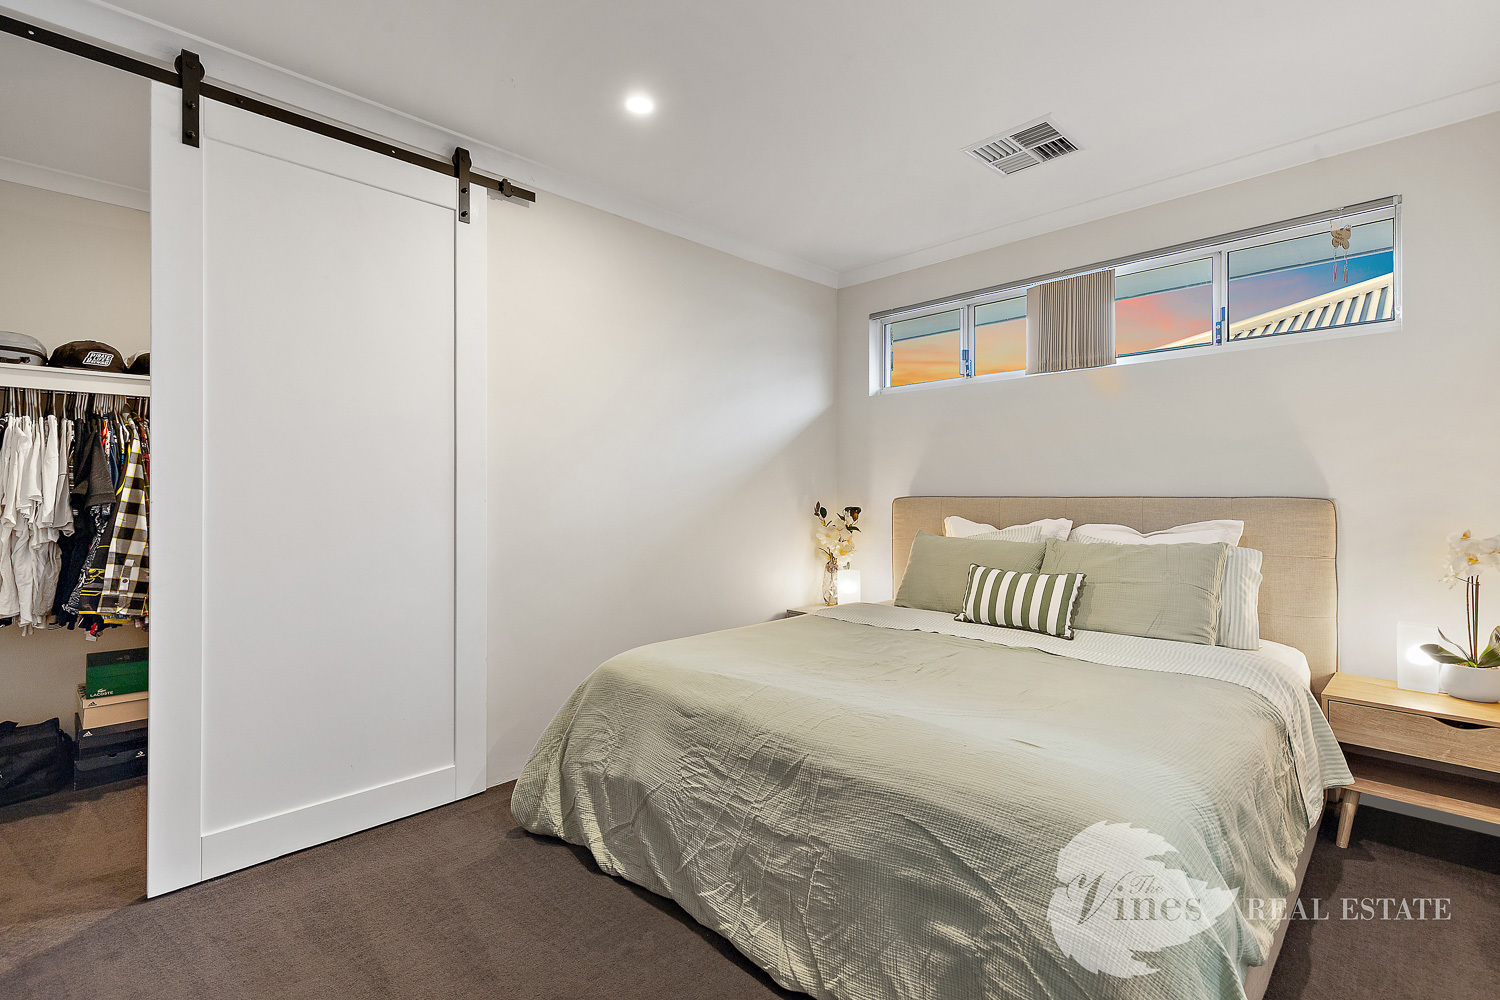
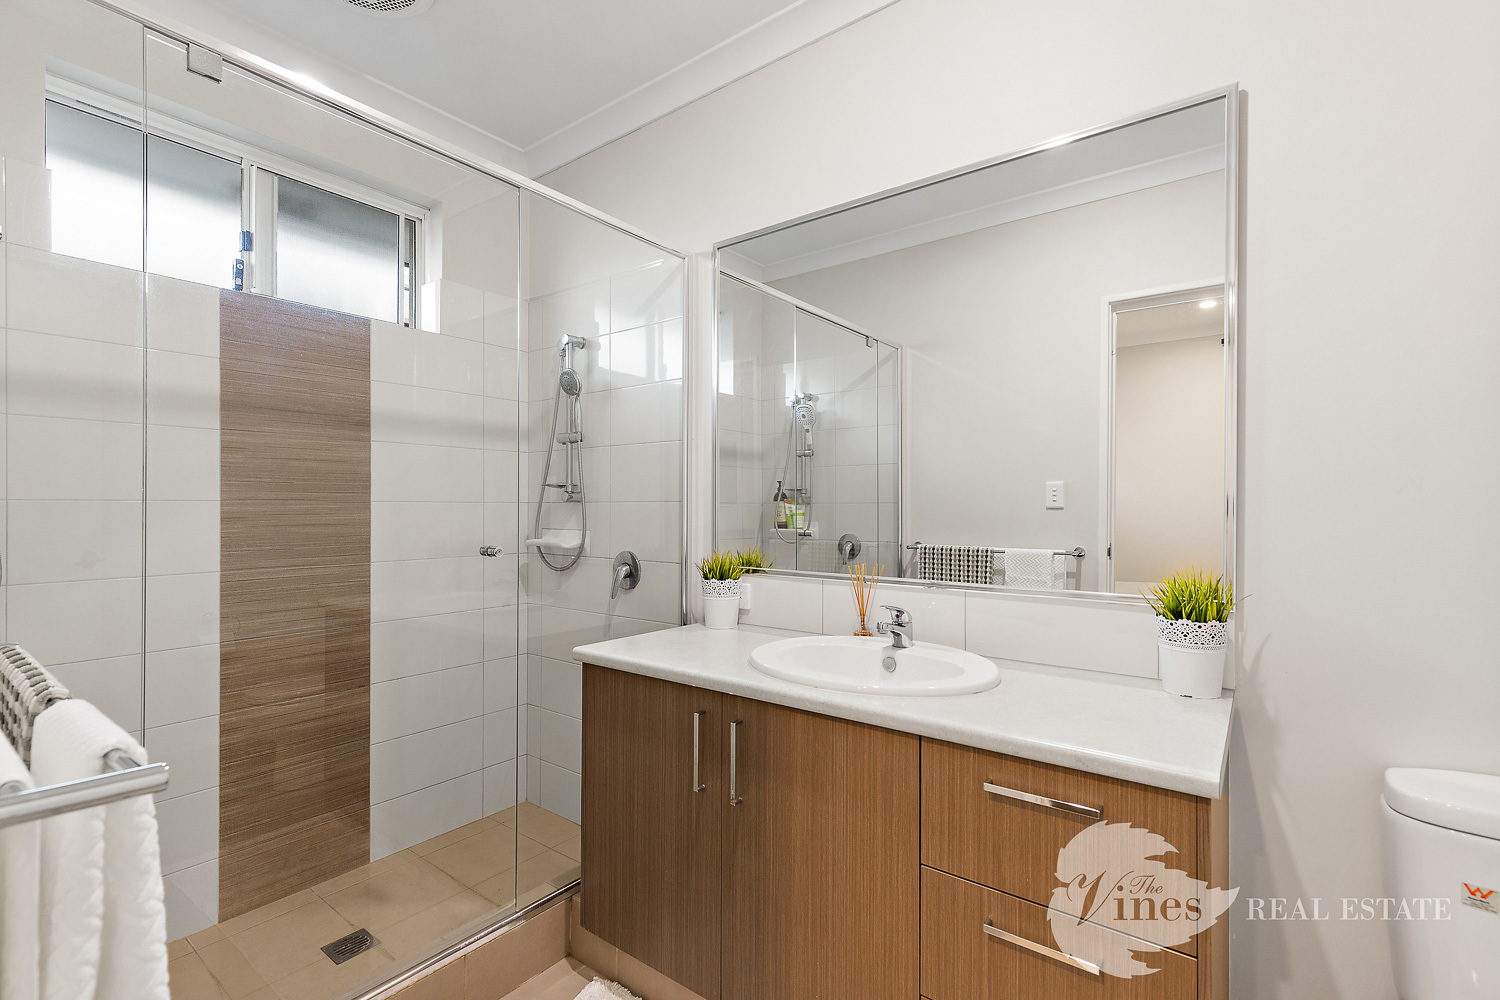
The master suite is a real treat, with a huge walk in robe tucked behind a gorgeous feature barn door and a lovely ensuite featuring a separate toilet. It’s a space that feels considered, comfortable and just a little bit special.
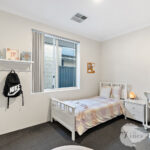
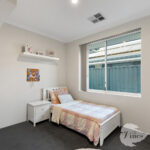
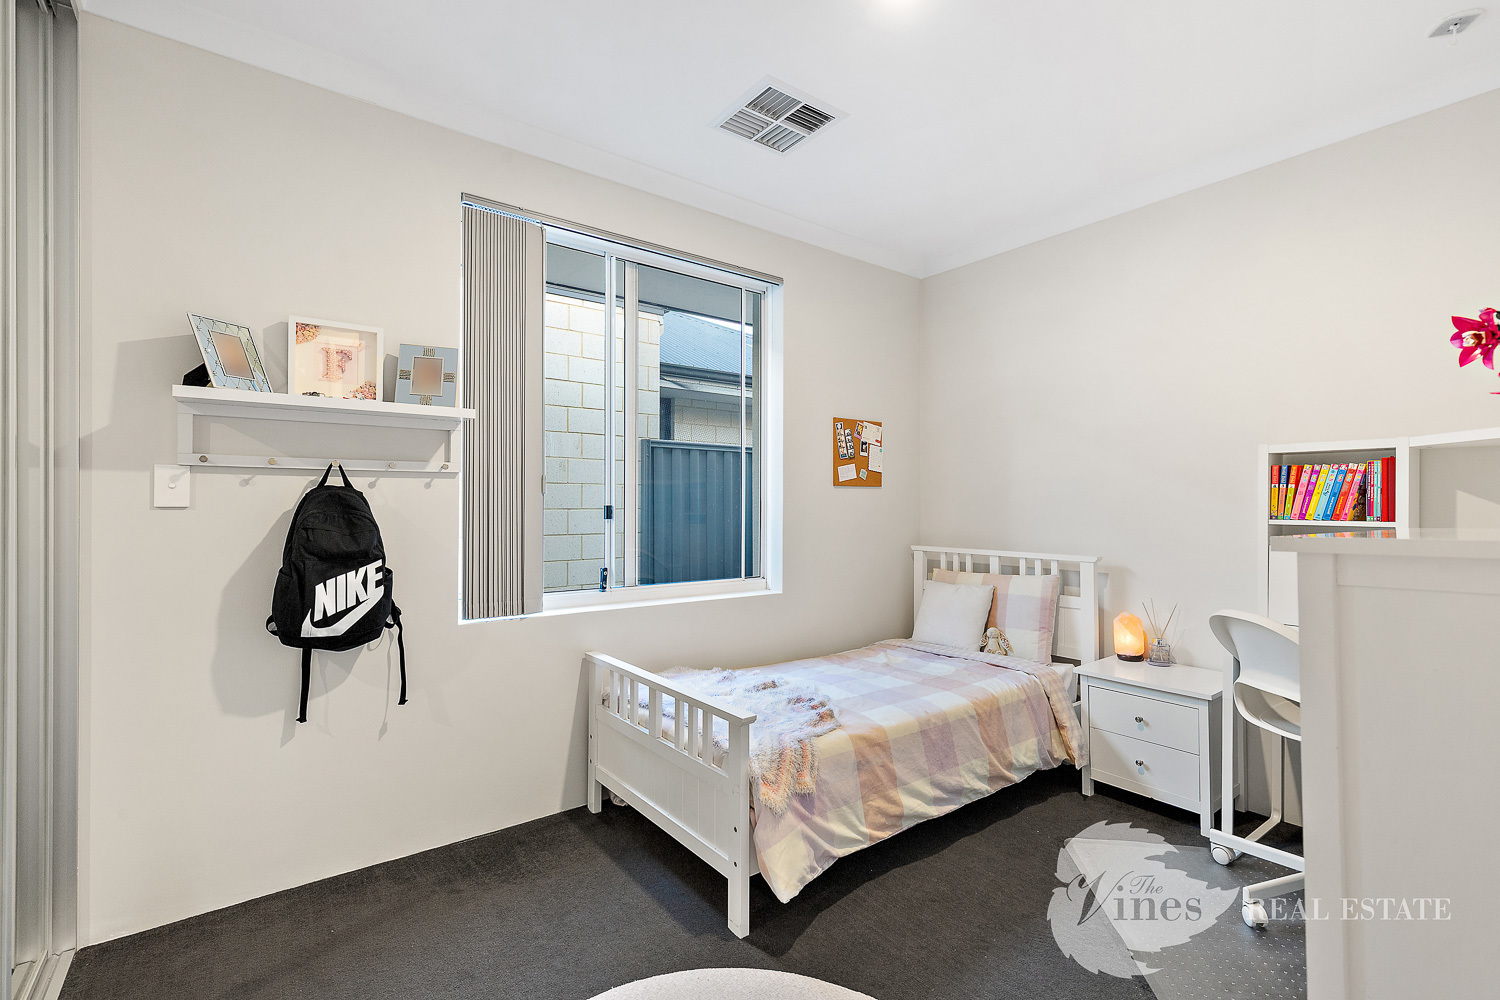
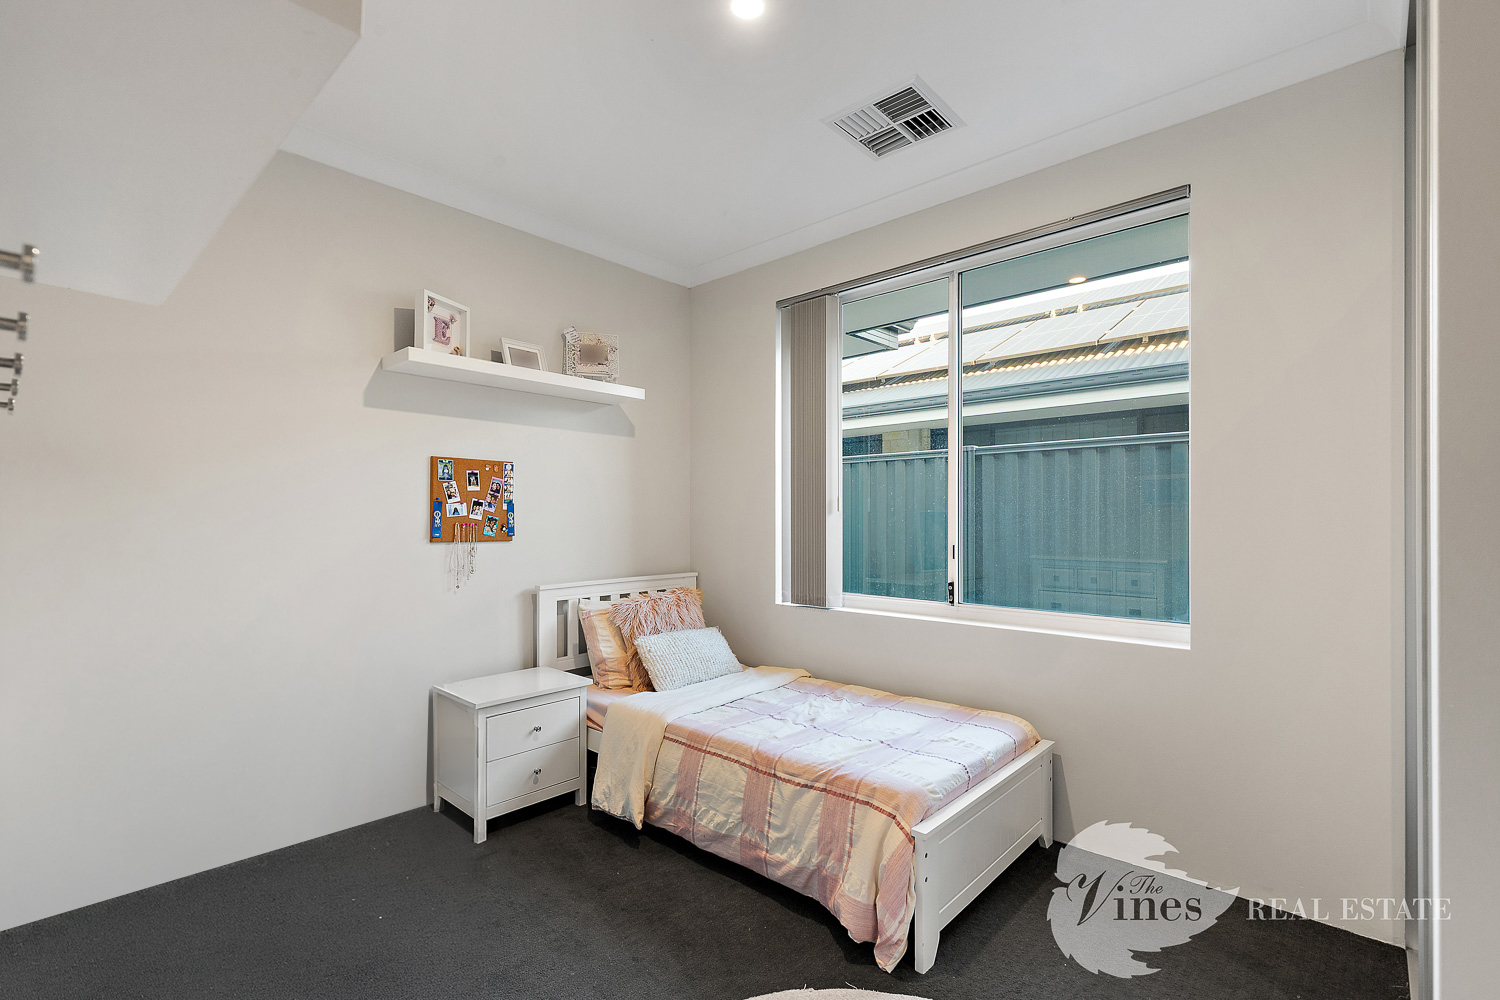
The two additional bedrooms provide plenty of flexibility for family, guests, hobbies or working from home, while the second lounge gives you even more options to make the home work around your lifestyle.
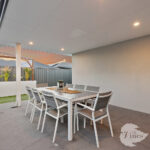
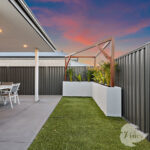
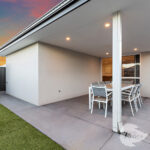
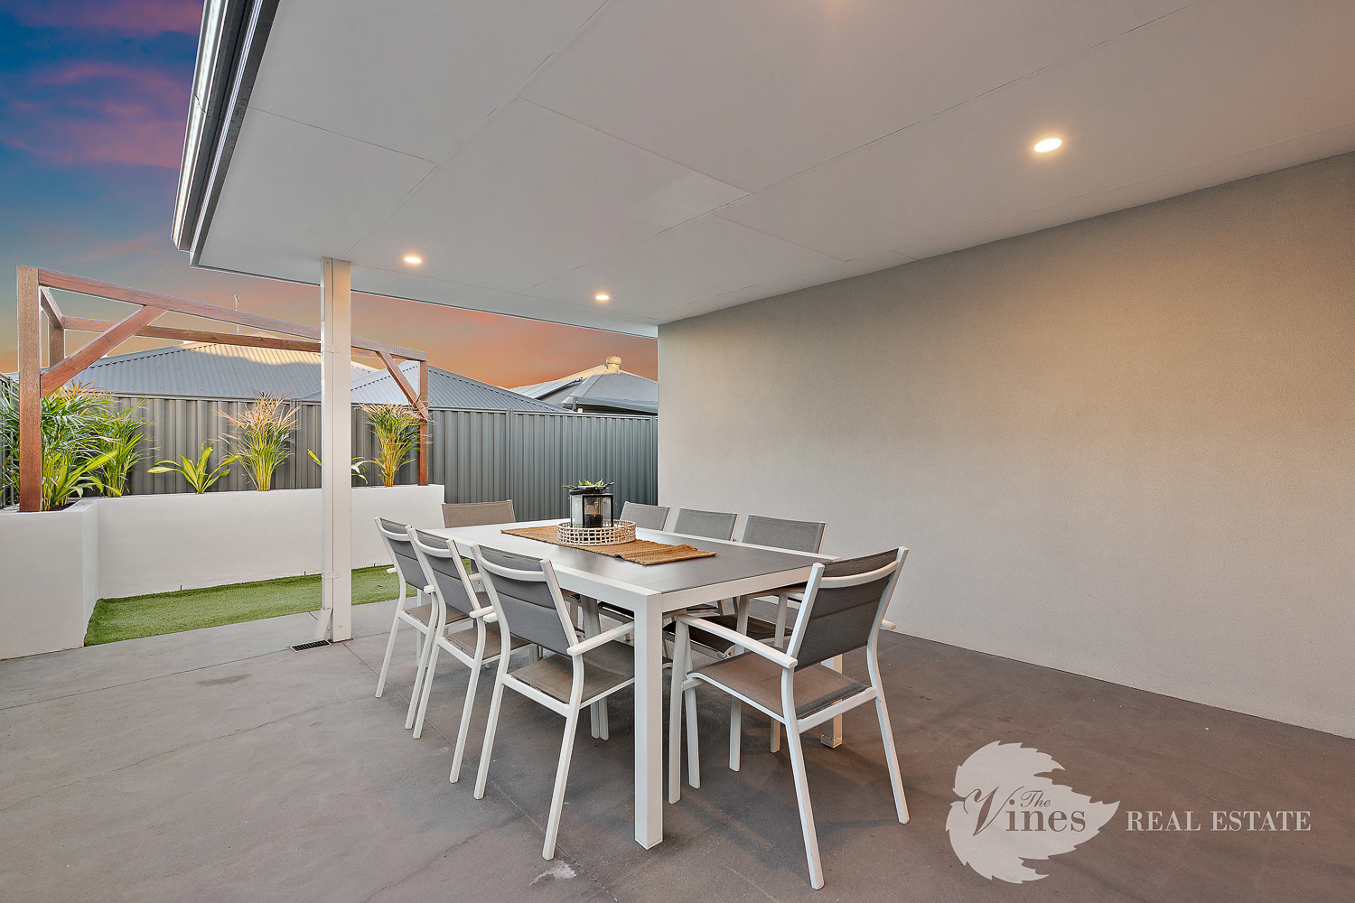
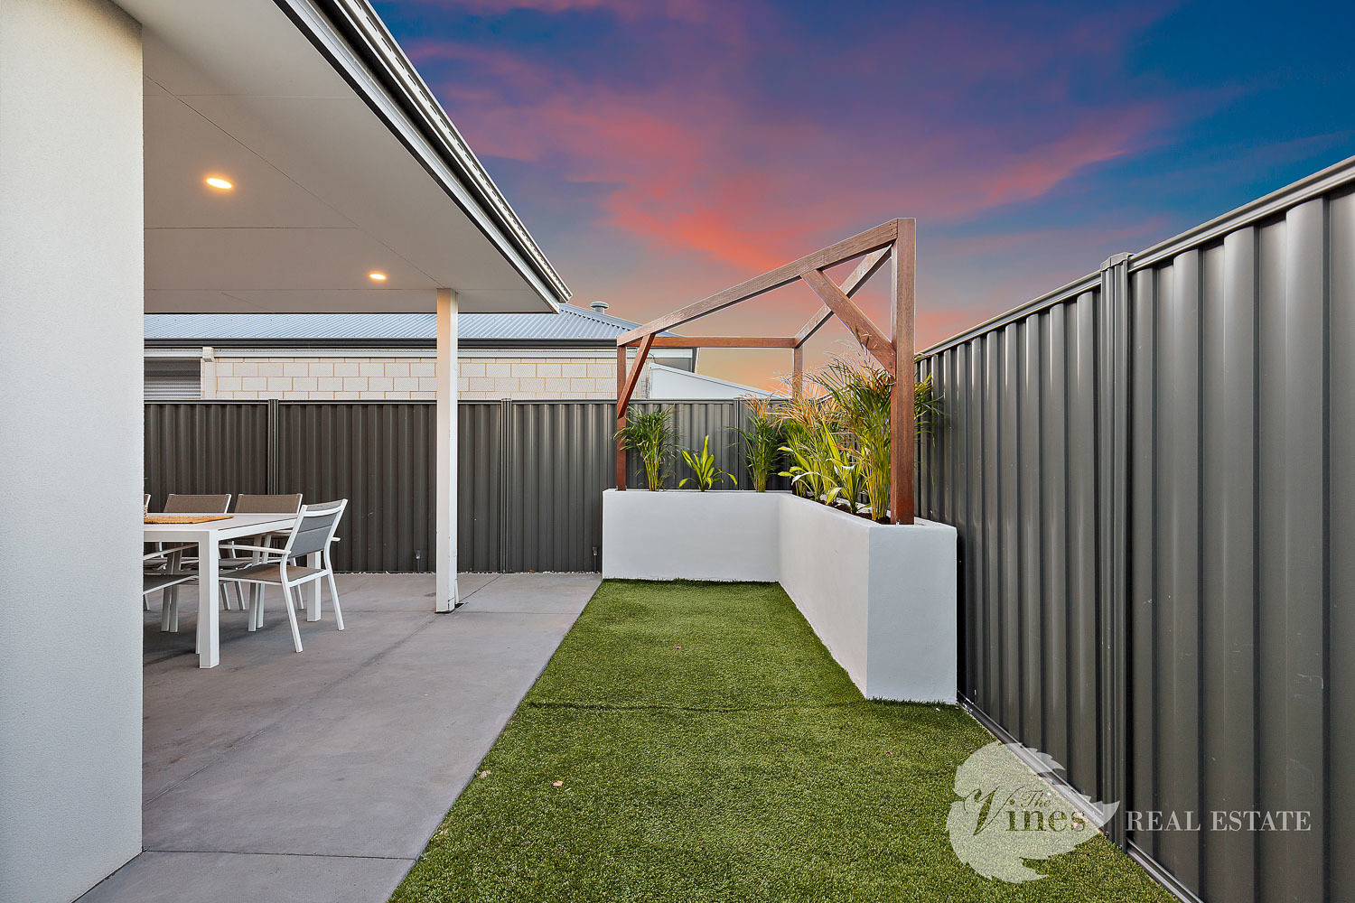
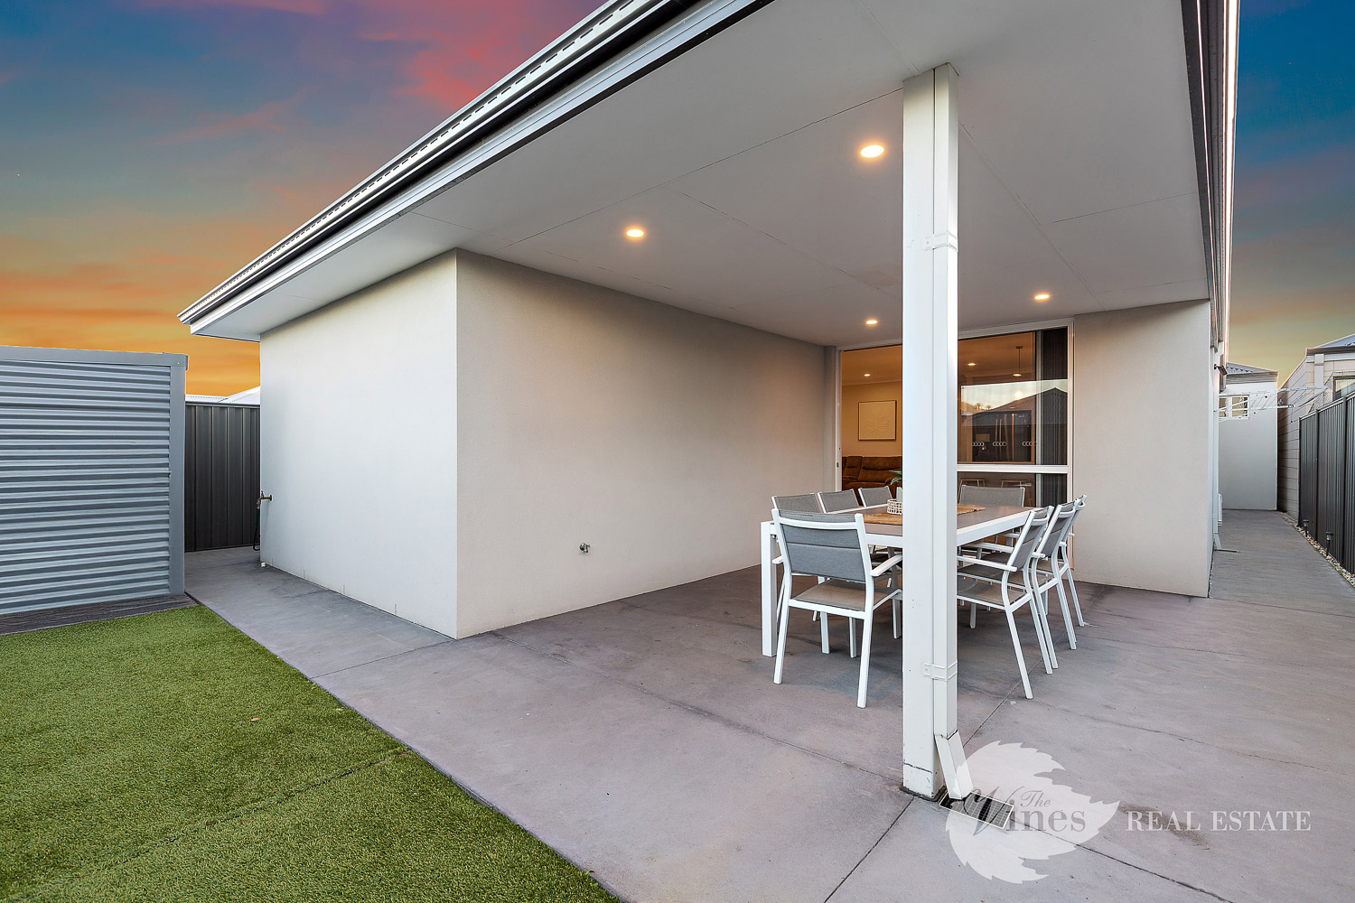
Outside, you’ll find a private entertaining area and easy care backyard that invite you to actually enjoy your weekends rather than spend them maintaining the garden. The decorative concrete wraps from the alfresco along each side of the home, joining the full house render and astro turf keeping things looking great with minimal fuss, while the garden shed takes care of all those bits and pieces.
There’s also plumbed gas provision ready for a future BBQ area, giving you the opportunity to create an outdoor entertaining zone that suits you perfectly.
The extra wide raised double garage is another fantastic feature, giving you plenty of room for vehicles, storage and everything else that comes with modern life.
And when it is time to head away, the home becomes wonderfully easy to leave behind. The security screen, front lounge roller shutter, low maintenance gardens and astro turf all add to its appeal as a lock and leave property. So whether you’re home enjoying the backyard on a sunny afternoon or packing the bags for a weekend away, this home is ready for both.
KEY FEATURES:
– Three generous bedrooms, two bathrooms and two separate lounge areas
– Spacious master with huge walk in robe
– Well equipped kitchen with stone benchtops and a breakfast bar with overhead pendant lighting
– Raised ceilings throughout including the garage, as well as extra width!
– Reverse cycle air conditioning
– Low maintenance backyard, easy care lock and leave appeal
– Close proximity to schools, shops, nature play and main arterial routes
The information provided is for general informational purposes only and is based on details supplied by the seller. While every effort has been made to ensure accuracy, the particulars may be subject to change at any time without notice. No warranty or representation is made regarding the accuracy or completeness of the information, and interested parties should not place reliance on it. Independent verification and enquiries are strongly recommended. Green grass edit or virtual furniture may or may not have been used for listing purposes.